Christmas 2013

Christmas 2013

Deuteronomy 11:18-19

18 Fix these words of mine in your hearts and minds; tie them as symbols on your hands and bind them on your foreheads. 19 Teach them to your children, talking about them when you sit at home and when you walk along the road, when you lie down and when you get up.

Deuteronomy 11:18-19

New International Version (NIV)

Showing posts with label house. Show all posts

Friday, August 8, 2014

New House Pictures! August 8th/14


The kids and I cleaned this room Wednesday and the oldest 4 moved in. It's nice to have a little bit of breathing space. One of the walls in what will be the kids room for now and the master bedroom forever :) 


The rest of that room. Amazing how much room there is left! And it's a good thing too, eventually all 7 kids will be in this room but hopefully only for a month or two! 


The master bathroom, or what will be the master bathroom. Toilet is installed as we really do need two :) but the rest of the bathroom will have to wait until we have a hallway...got to walk thru the walls right now! Oh and that big black snake thing is the bathroom fan vent system or something like that. 


The main bathroom, see the whole in the wall?? That's so we can get into the main bathroom thru the master bathroom. I'm really looking forward to a hallway ;) 


The vanity, from Costco online, all ready to except the drains for the sinks. 
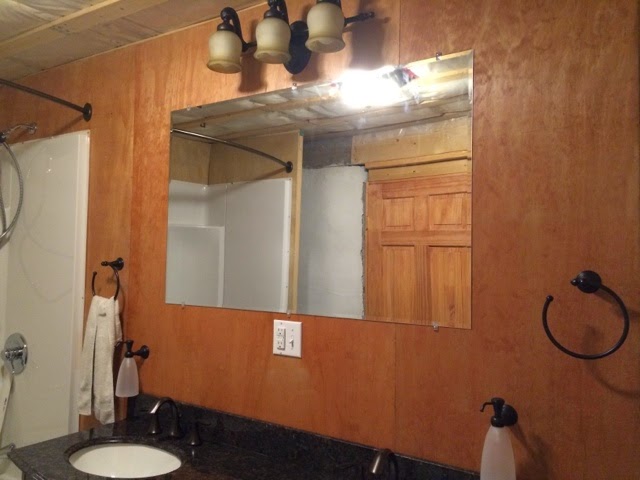

Mirror, lights and towel holders. We are going to add two small mirrors on either side of the light switch. Turns out none of the kids can see into the mirror! 


The tub/shower! Yay! 


The little bedroom, Papa and I's for now and todder room later, good view of the missing chunk of wall for the mini hallway.


The rest of the little bedroom. It will also double as the living room/office for a bit as there is no other place to put the computer. 


The pantry. It just needs a little bit more painting at the moment. Eventually it will have upper shelves too. 


The kitchen dining room area. The stoves in the middle as Papa needs to install the pipes for the propane yet. Propane, drains, dishwasher set up is all that NEEDS doing before we can move in. 


The other end of that room. 


The utility room from the outside. Needs a door and she's ready for winter! 


The inside of the utility room. Hot water system on the left, pressure tank on the right. Filter inbetween. 


The hot and cold water set up. Looks cool. Several empty spots for the laundry room, milk sink and another bathroom. 

And there you have it, new pictures of the house. I won't bore you with a list of what we've been working on but it's coming along and we've been plenty busy :) 


Friday, April 25, 2014

Update on the Stairs to No Where.


Before the railing.


Door frame. 


Inside view. 


The mini porch. 


The stairs and porches. Feels a lot more like a house with a front door. Even if the door is temporary. 


Monday, April 21, 2014

Stairs to No Where?


Papa built the stairs on Saturday but until this morning they just lead up to the wall and so we called them his stairs to nowhere.  This will be our front door for the next few months. The bale wall will be covered in plastic and he's got a door to put in that hole. Papa is also going to make a railing for at least the top set of stairs and doorway area.


Here it is from a different angle ;) 

Friday, April 18, 2014

Pantry April 2014

Papa and Mr. E have been working on walls up and the pantry... Here are some pictures for you :) 
Papa is also almost done the wiring and our first inspection is Tuesday. For those of you who know us, we found out we have to have it inspected before our hydro company will switch the power over. So now we can't finish any walls until he gives it the ok. 


This is looking thru where the pantry doors will go. The bottom 3 on the right are pull out boxes on wheels for flour/sugar and oats. The face plates aren't on yet.


The little shelf to the left will open from both the pantry and the kitchen, thru the stud wall. The end wall in this picture will be my canning wall.


The right end cannot be finished at this time as we will need to be able to walk through the wall for a bit. The counter top is 2 feet wide and made of oak. There will also be shelves on the top which will be 18 inches wide and various sizes. I wanted a counter for work/mixing space and to store stuff like meat grinders ect. The counter is quite high as well which I really like. 


The pull out boxes, they will have lids and face plates yet :) 


 The drawers pull out all the way without tipping thanks to some very cool runners! 


The drawers are specially made for canning lids and rings. With drawers on the bottom for canners.


Porch Be Gone

Papa and I had a couple hours last evening so we decided to move the front porch, it needs to be out if the way to pull the trailer out and to build stairs into the house's kitchen; which could happen as early as today. We plan on storing straw bales on the porch now as we can attach the tarp, to cover them, right to the wood. The porch was slowly falling over so when it does fall over we won't be too surprised and will deal with it then.  


I bet your wondering what we did with all those freezers and Papa's beer fridge? 


Fits quite nicely but it does mean no parking in the carport. 


Here it is moving out, completely off the ground! 


Friday, January 17, 2014

First Door In The House!


This will one day be a kids bedroom door! The picture is taken thru the window sorry! 

Wednesday, November 6, 2013

Kids on The Roof.

J, L and E had a blast climbing all over the woodshed when Papa had the strapping up. 
The view is great from up there. 


Friday, October 4, 2013

Brown Coat!!

Well he's finished. Papa finished the last of the stucco we wanted to get done this year yesterday. 
Officially the inside was done Friday the 27th! Yesterday, the 28th, he did the front wall on the outside. It will see the most weather and so it was important to get done as well. 

I have to say he did a fantastic job.

 The scratch coat we all worked on. Anyone and all hands were helpful.. We got it done in less than 9 days. 

The brown coat Papa pretty much did alone. I helped the equivalent of maybe 1 day.  
It was hard work. The brown coat goes on in two layers and its best if you do the second one right after the first. The second coat has to be as smooth as possible and than you wait a couple of hours and smooth it out again. Some of these wall were gone over 5 times. That's a TON OF WORK. 

Actually it is roughly 17000lbs. 

9 days 1st coat
13 days second coat

7000 lbs sand
3500 lbs lime
+3 year old mix=
12000 lbs +
5000 lbs water=
17000 lbs  in 22 working days


Part of the long side wall. That's the pantry window. Looks great hey? 


The front kitchen window from the outside! That wall to the left will be redone when the middle wall goes in. 


The outside with a filler coat. Papa has decided to try and finish the brown coat on the outside as he has all the materials, the weather is still nice enough, and to put the skirting up we need to take down the platforms he made for scaffolding. 


This will be in the inside hallway walls. The holes are for the doors into the hallway.


The Master Bedroom :) big enough for a baby area as we are not having a nursery. The color difference you see is just wet vs dry. It cures grayish white. 


The front kitchen wall. My sink will be under that window!! 


The view from the yard. 

Wednesday, August 28, 2013

Stucco Pictures :) Scratch Coat.


Where we started Aug 20th.


The outside long wall! 


The hallway.


The inside of the hallway where the rooms will be. 
That open spot where Papa is, that is the bedroom doorway. 
This panel is 12 by 8 and one side used 3 wheel barrows of stucco.. that is a lot of stucco folks!! 


The tools of the trade! 


Boys hard at work.
 I have been able to do very little stuccoing, but the boys have been a great help to Papa!! 


The master bedroom and bathrooms. On the right there is a gap and then more stucco under the window. Papa thinks it should take one more day to be done the scratch coat. 


What is left to do! Just that front kitchen wall and the rest of the side wall! 
Then we are on to the brown coat. We are starting the brown coat in the inside as it needs to be done before we move in. The outside can stay scratch coated until we have more time. 

Not a bad 8 days work!!  :) 


A little nook at the end of the hallway.. maybe for a flashlight.


The front. 
Stucco must be kept from direct sunlight while it cures.. so we will have a great unveiling in a few days :) 

Just a note.. I was going to count wheel barrow loads of stucco like I did for the other side. I did not. Suffice to say it is A LOT!!! One load of stucco does about 32 square feet. I really never had a chance!